

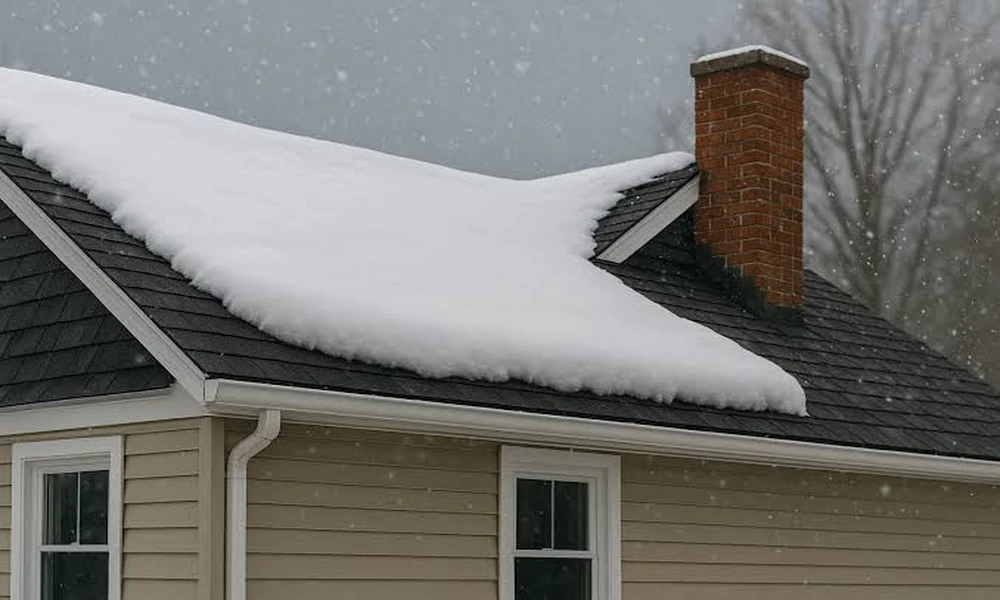
Ice dams start in the attic, not the gutter. Heat leaking up from the living space warms the roof deck, the snow on top melts, and the water runs down until it reaches the cold overhang past the exterior wall. There it refreezes into a ridge of ice. The next round of meltwater pools behind that ridge and works its way under shingles that were built to shed water, not hold it back. Eastern Missouri gets more of this than its snowfall totals suggest, because winter keeps crossing the freezing line. A few inches of snow, a sunny afternoon in the upper 30s, and a night in the teens is all it takes.
The shape of the house decides where that heat escapes. Two homes on the same street can behave completely differently, with one shedding snow evenly while the other grows icicles along a single wall. Building codes recognize the eave risk. In areas with a history of ice damming, the International Residential Code calls for an ice barrier membrane running from the roof edge to at least 24 inches inside the exterior wall line. That membrane limits damage, though, and does nothing about the heat causing it. Finding the heat means knowing which kind of roof you live under.
Sorting this out goes faster when the roof and the floor plan are understood by the same crew. G&K Construction, started in 2016 by Gary and Kimberly Zappala, designs and builds custom homes and also installs and repairs roofs across Lincoln, Warren, St. Charles and St. Louis counties. That mix means attic layout, insulation depth and eave details can be settled on paper before framing, or corrected during a reroof on a house that already has a history. A look before the first hard freeze costs far less than a stained ceiling in February.
1. The Single-Story Ranch With a Long, Low Attic
Where the heat gets out: A ranch has more attic floor per square foot of living space than any other layout, and the stretch near the eaves is shallow. Insulation there gets compressed, pushed back from the soffits, or stuffed into the vents. Recessed lights, bath fans dumping into the attic, and an unsealed hatch add the rest of the leakage.
What keeps the eave cold: Seal the ceiling penetrations first, then install baffles in each rafter bay so blown insulation can reach the top of the wall without choking off intake air. The ENERGY STAR retrofit chart sets the target at R60 for an uninsulated attic in climate zone 4A and colder, and R49 for an attic that already holds 3 to 4 inches.
2. The Story-and-a-Half With Knee Walls
The weak section: Cape-style homes and many remodeled farmhouses put bedrooms up under the roof. Between the short knee wall and the flat ceiling sits a sloped section that is often just 2×6 rafters packed with batts and no air channel above them. Heat goes straight through to the deck. The giveaway is snow melting in stripes that line up with the rafters, or icicles hanging partway up the roof instead of at the edge.
How it gets corrected: Treat the space behind the knee walls as outdoors. Insulate and air seal the knee walls themselves and the floor behind them, then keep a continuous vent channel through the sloped part. Where the rafters simply aren’t deep enough, a reroof is the moment to add rigid foam above the deck.
3. The Two-Story With a Bonus Room Over the Garage
Why the garage side ices first: A bonus room has cold air on almost every side: the unheated garage below, the sloped ceiling, and attic space at the walls. To keep it comfortable, ductwork usually runs through the attic. Research from the Pacific Northwest National Laboratory points out that ducts and air handlers in a vented attic can feed ice dam formation, particularly when they are leaky or thinly insulated. Ice that shows up only along the garage eave is a strong hint.
The lasting fix: Seal every duct joint with mastic, bury or wrap the runs in insulation, and dense-pack the sloped ceiling. On new construction, routing those ducts inside the conditioned envelope removes the problem entirely.
4. Vaulted and Cathedral Ceilings
Two assemblies that work: Great rooms with open ceilings are common in newer homes, and they have no attic at all, just the rafter cavity. A vented version needs an unbroken air channel from soffit to ridge in every bay. An unvented version puts insulation in direct contact with the deck, using spray foam below or rigid foam above.
The hybrid that fails: Trouble comes from mixing the two. A ridge vent cut over a cavity with no intake, or a vent channel blocked by a light fixture box, leaves warm, damp air stuck against the cold deck. Besides ice at the eaves, the symptom is water dripping from recessed lights on a sunny winter morning, which is frost in the cavity melting.
5. Complex Rooflines With Valleys and Dormers
Where water concentrates: Subdivision homes often carry several gables, hips and dormers. Every valley collects snow and meltwater from two roof planes, so it carries double the load of an open slope. Dormers also break the attic into pockets, and each pocket needs its own intake and exhaust or it becomes dead air.
What deserves attention: Lining valleys full length with self-adhering membrane is standard practice for good reason, and the joints where dormer walls meet the main roof need step flashing layered correctly. The Department of Energy’s guide to durable attics names moisture as the main threat to an attic and ties much of it to poor ventilation, which is exactly what a chopped-up attic tends to have.
6. Low-Slope Porch Roofs and Additions Tied Into a Wall
Why they collect trouble: A porch, sunroom or addition pitched at 2:12 or 3:12 and tied into a taller wall gets hit twice. Snow slides off the upper roof and piles onto it, and meltwater from above refreezes on a surface that drains slowly to begin with. Asphalt shingles are only allowed down to a 2:12 slope, and below 4:12 the code requires doubled underlayment. Anything flatter needs a membrane roof.
Details that protect the wall: Full membrane coverage on the low slope, step flashing up the wall, and a kickout flasher where the roof edge meets the siding. Without that kickout, water backs up behind the siding and rots the sheathing long before anything shows indoors.
Knowing which setup describes your house tells you where to look first. After the next snowfall, walk the yard and note where snow disappears soonest, where icicles form, and which wall they hang from. That pattern points back to the source of the heat almost every time.