

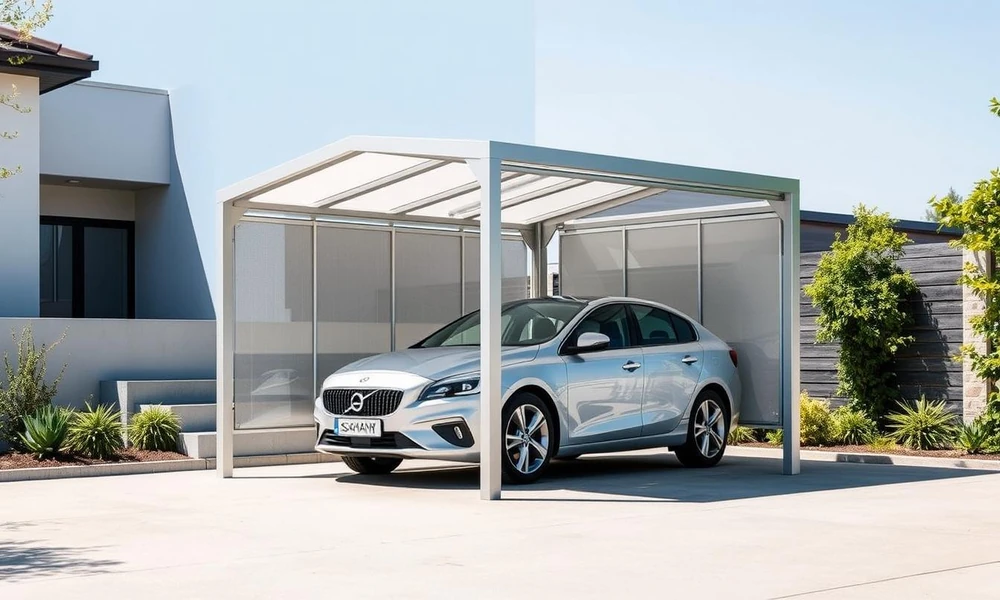
A portable garage shed can protect vehicles and add useful storage to a property. The right choice depends on vehicle size, door clearance, floor strength, and daily access. A careful review may prevent cramped parking or costly site changes. This article covers the main features to compare before selecting a model.
Measure the Vehicle and Allow Extra Space
Start with the full length, width, and height of each vehicle. A garage-style portable building should leave room for doors, mirrors, tools, and safe movement. Measure roof racks, antennas, hitches, and other fixed parts. Extra clearance helps with parking and reduces contact with walls.
| Measurement | What to Include | Why It Matters |
|---|---|---|
| Width | Mirrors and open doors | Supports safer entry and exit |
| Height | Roof racks and antennas | Prevents contact with the doorway |
| Length | Hitches and rear access | Leaves room to move around |
| Extra floor space | Tools, mower, or workbench | Allows for future storage needs |
Consider future needs before the final size is set. A larger vehicle, mower, trailer, or workbench may need space later. Review several size options and compare each one with the planned use. This helps prevent a layout that feels cramped after installation.
Check the Main Door and Entry Route
The garage door must suit the widest and tallest item that will pass through it. Confirm the opening size before choosing the structure. Mirrors, racks, and loads should fit with safe clearance. A level approach also helps the driver enter without sharp turns.
A separate walk-in door can make routine access easier. It allows entry without opening the main garage door. Check the path from the driveway to both entrances. Clear access may help improve safety during rain or low light.
Review the Floor and Foundation
Automobile weight places steady pressure on the floor system. Check the floor material, joist spacing, and stated load capacity. A reinforced threshold can support the area that receives the most traffic. Site preparation still affects long-term floor performance.
Questions to Ask Before Site Setup
A stable base helps keep the structure level and the doors aligned. Soil, drainage, and vehicle weight should guide the site plan. Ask for clear floor load details before delivery. Review these points:
- Is the base firm enough for the vehicle?
- Can rainwater move away from the structure?
- Does the floor rating match the expected load?
Plan for Light, Power, and Storage
Windows can add daylight and make the interior easier to use. An electrical package may support lights, outlets, chargers, or small tools. Place each feature where it will not block vehicle doors. Good placement helps the space remain practical.
A garage-style portable building can also hold shelves or a workbench. Keep storage beside the parking zone. Wall height matters when tall cabinets or racks are part of the plan. A clear layout aids access and keeps loose items away from vehicles.
Match the Garage to the Vehicle and Site
The exterior should support the type of vehicle stored inside. A taller roof may suit vans, trucks, or vehicles with roof racks, while durable siding can help protect the structure from weather exposure. Roof material should also match local conditions and expected upkeep. These choices help the garage serve the vehicle more effectively.
Site access matters, as gates, slopes, trees, and narrow drives can affect delivery and daily entry. Confirm that the approach allows enough room for turns, trailers, and larger vehicles. Permit and setback checks may also prevent placement problems later.
A useful portable garage starts with accurate measurements and a realistic access plan. Door size, floor support, drainage, and interior layout shape how well the space works each day. The best choice leaves enough room for the vehicle while keeping tools, storage, and future needs in view.
